Studio Library
IA 301 Studio IIIA | Schematic Design | Fall 2026
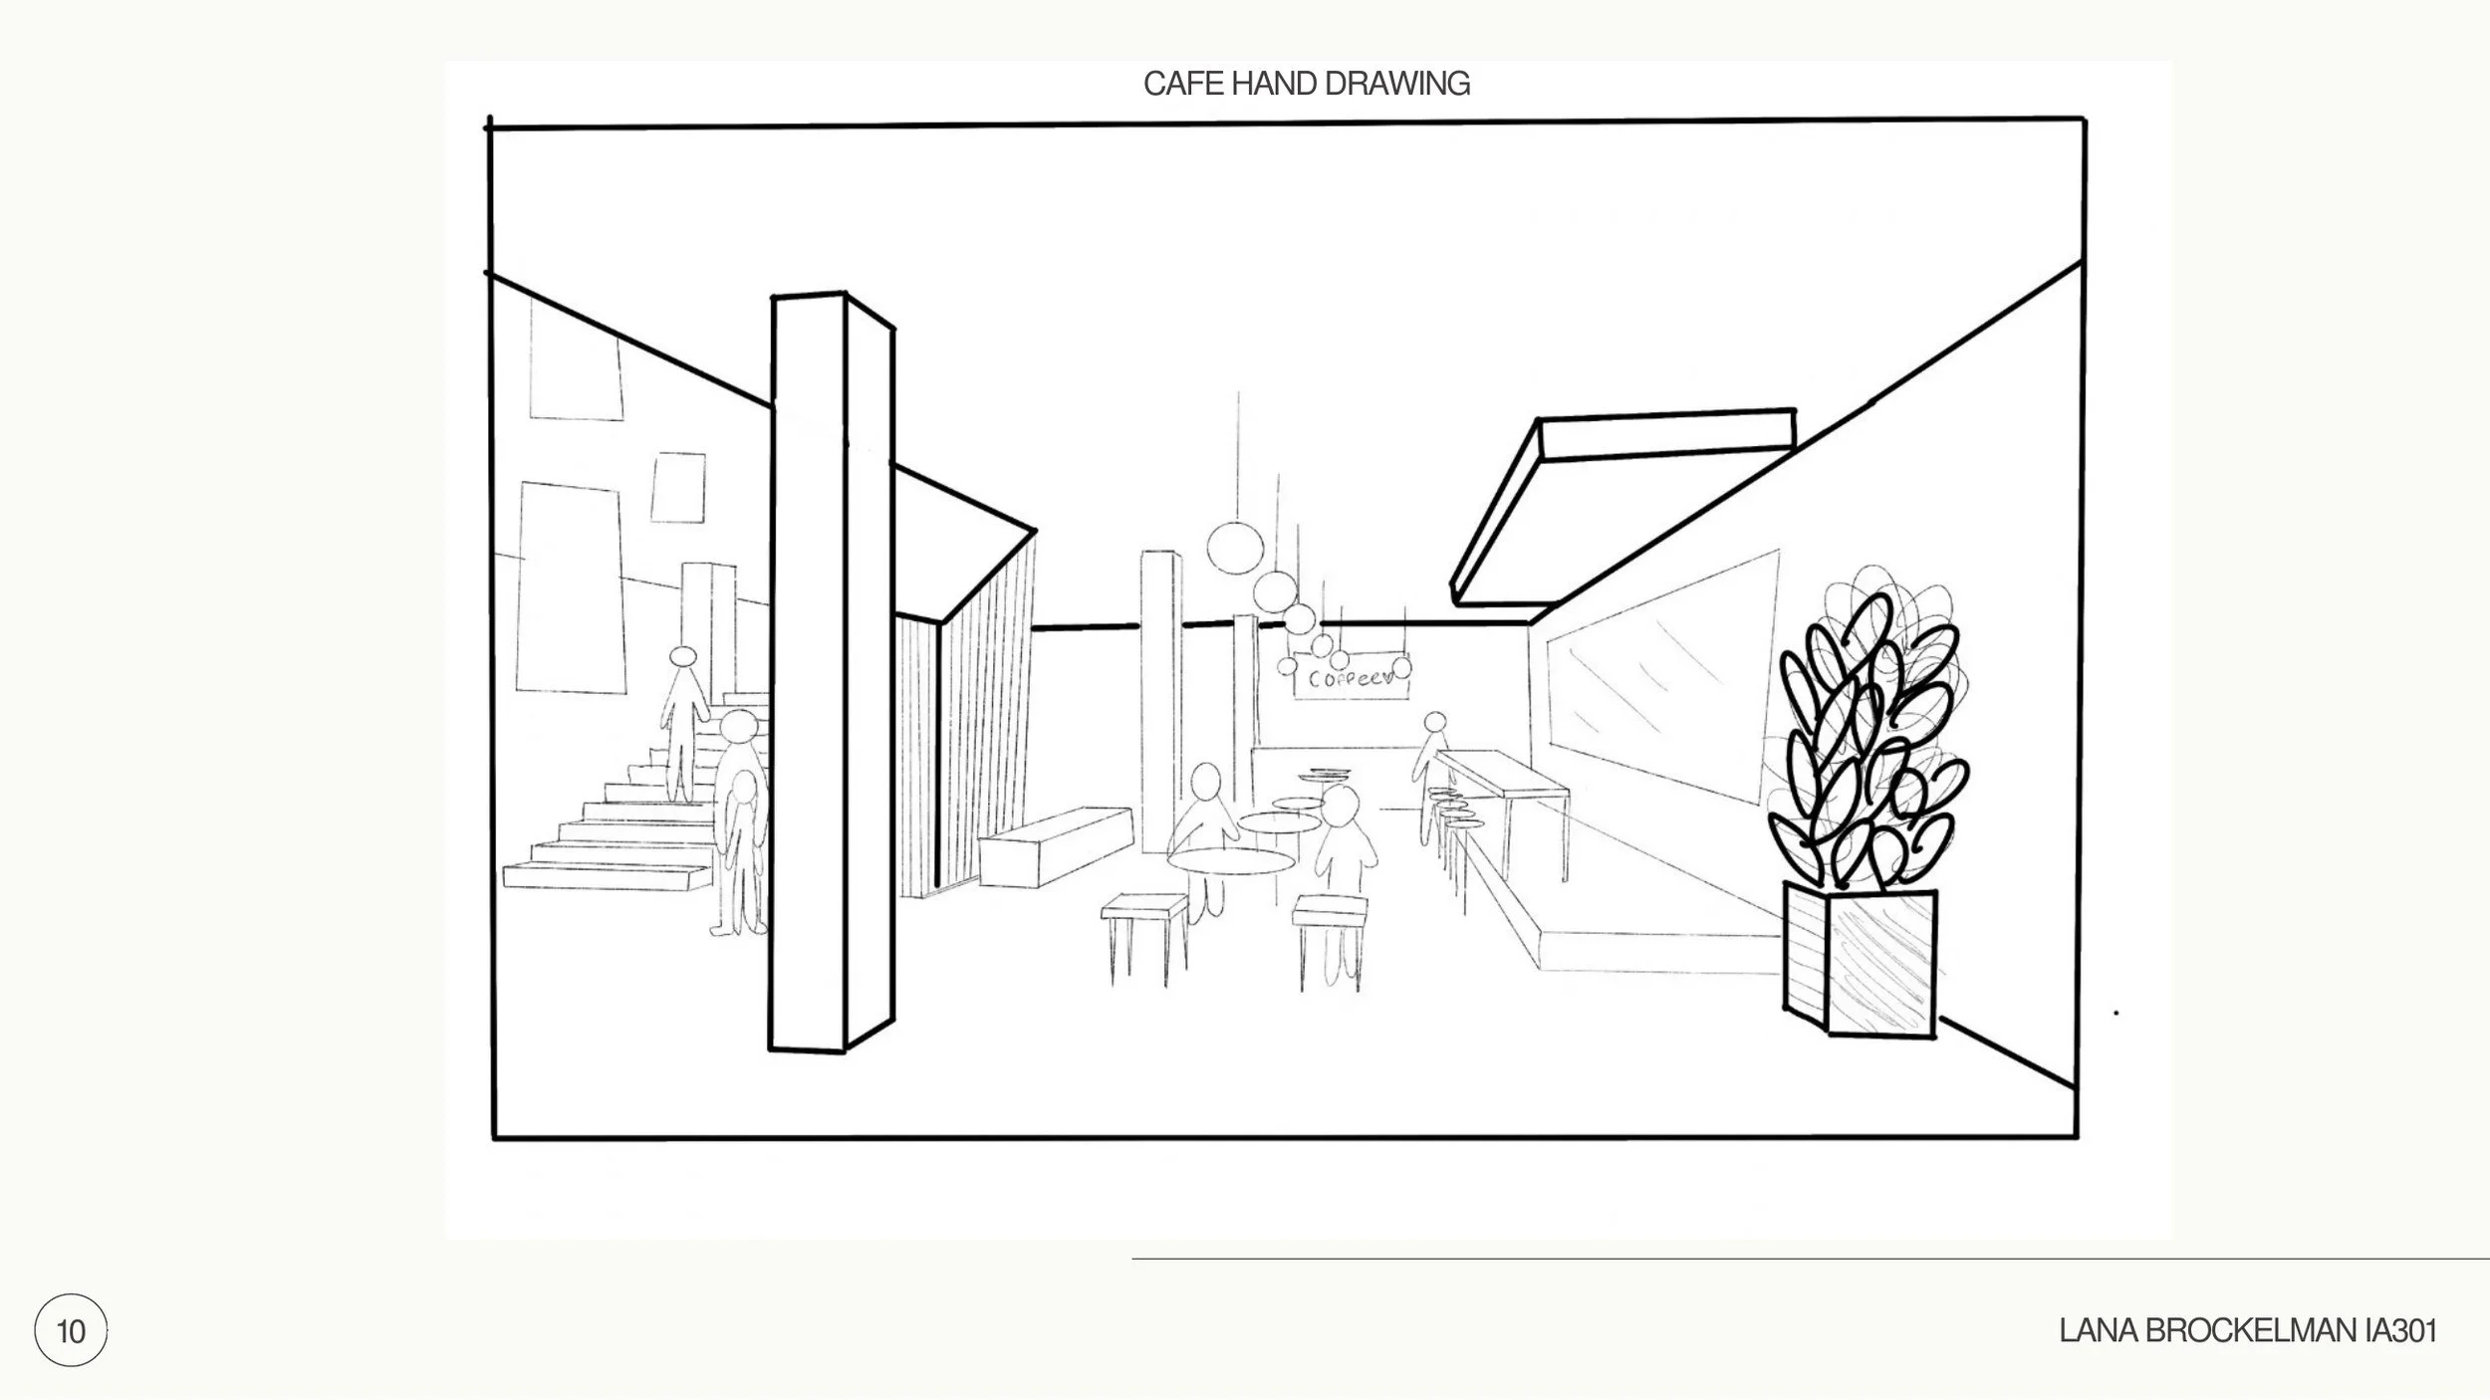
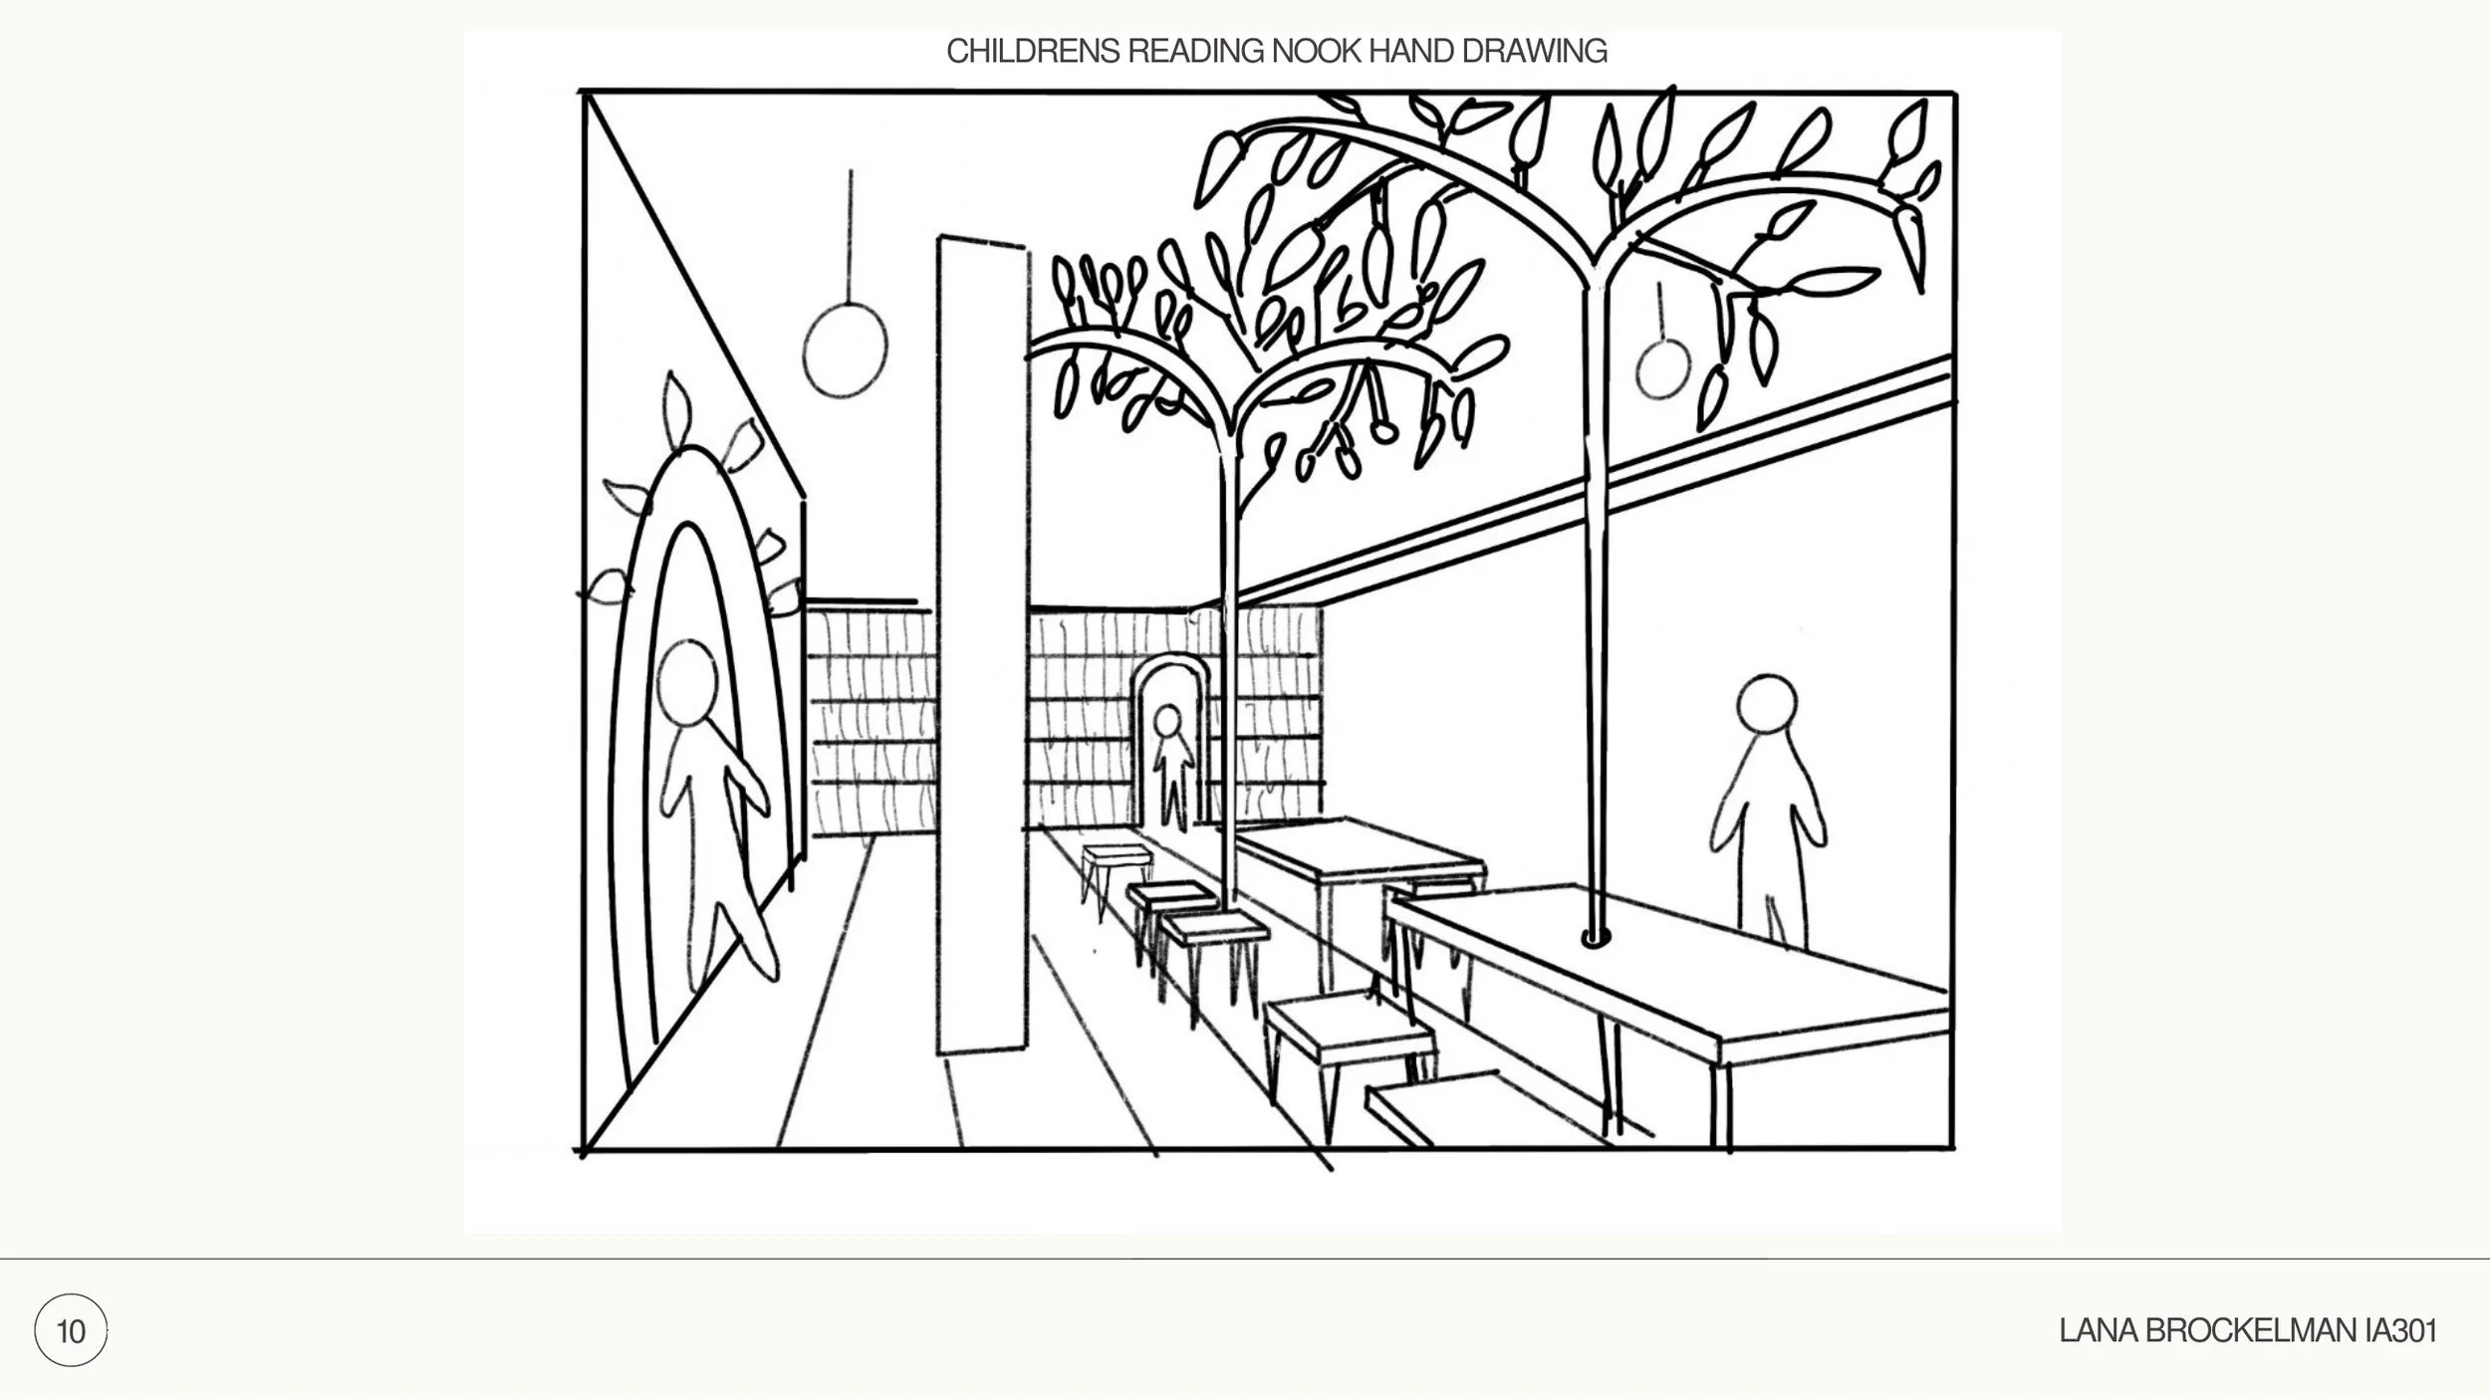
A public branch library with a gallery, supporting artist spaces and a lecture hall, designed around biophilic ideas. A giant vertical gallery wall weaves art and greenery through the building, organic arching forms soften the plan, and a children’s reading nook and café invite people to stay awhile.
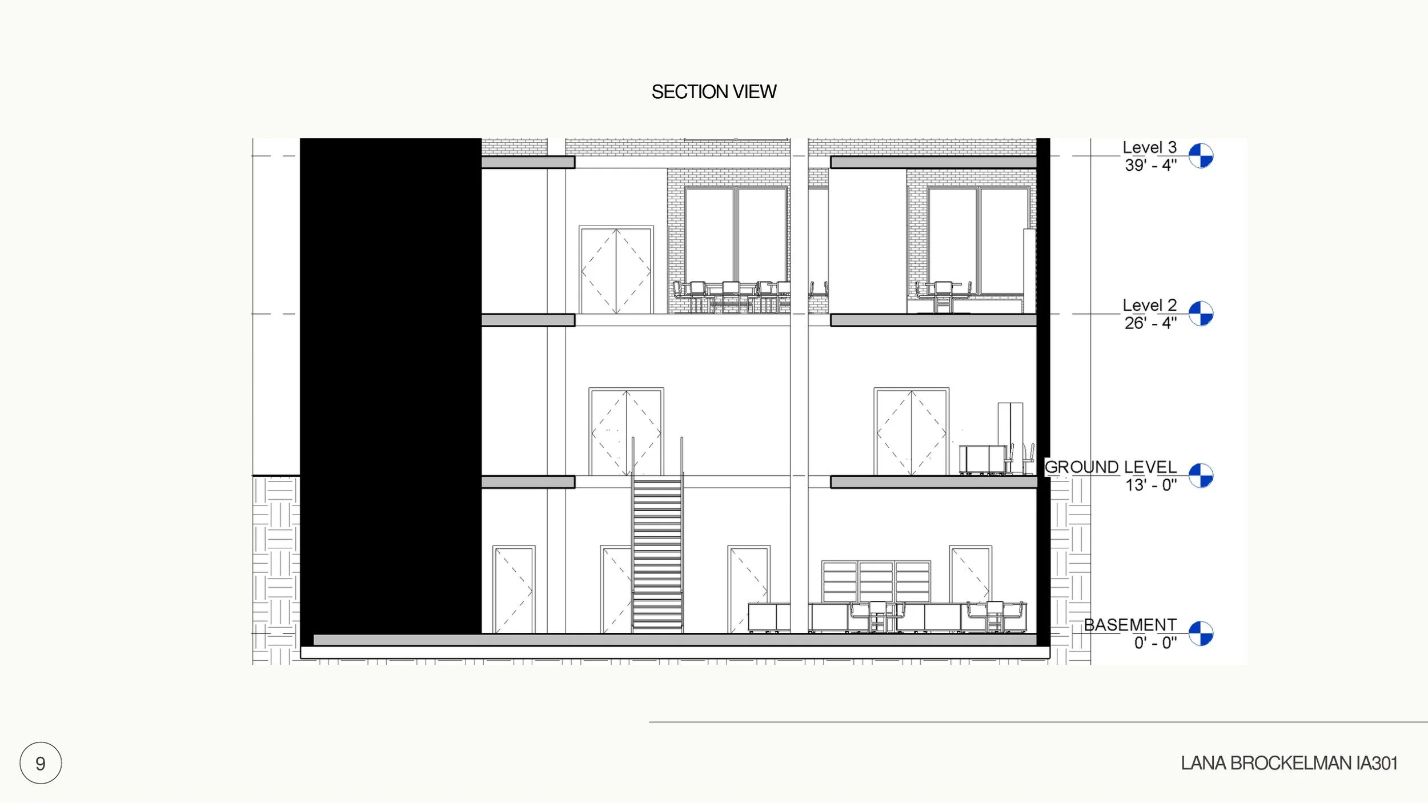
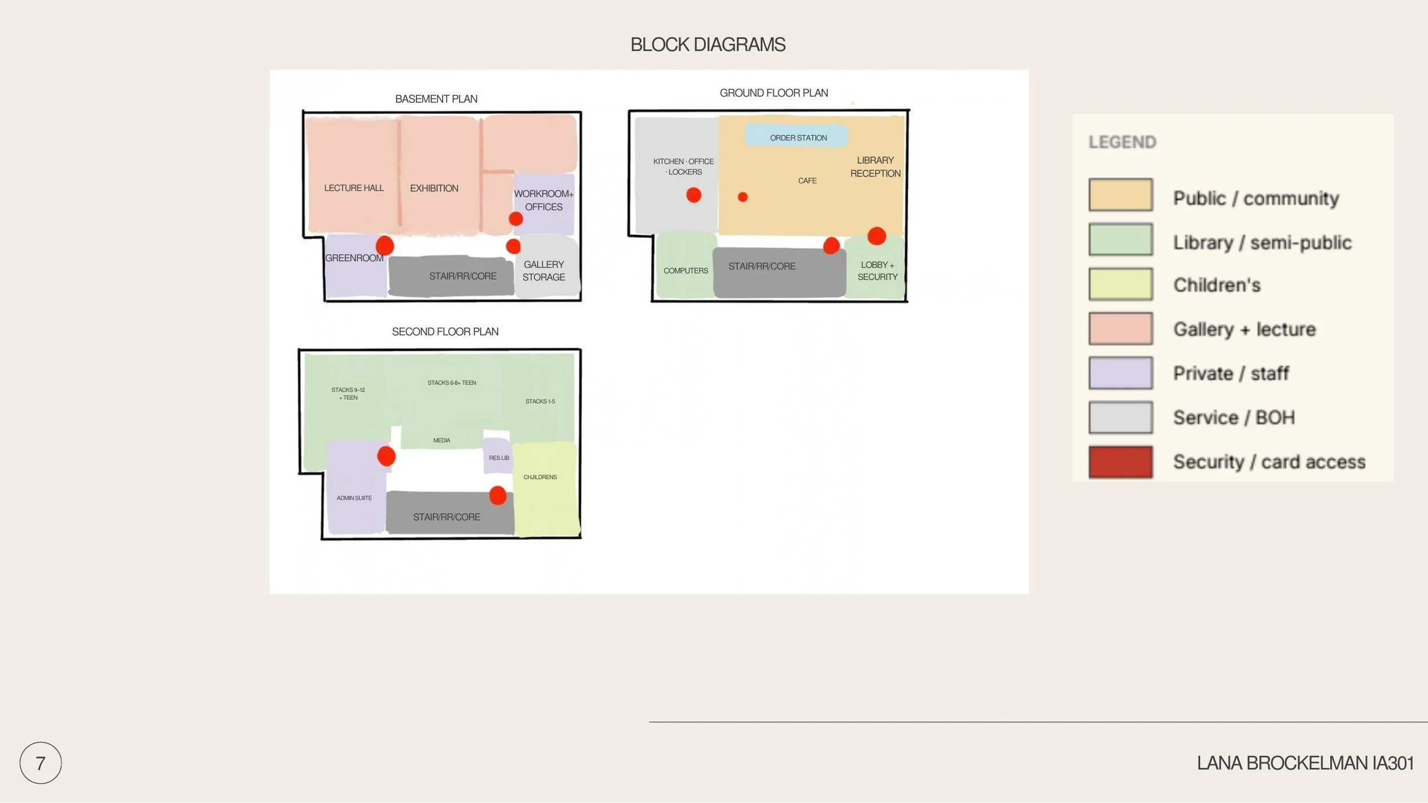
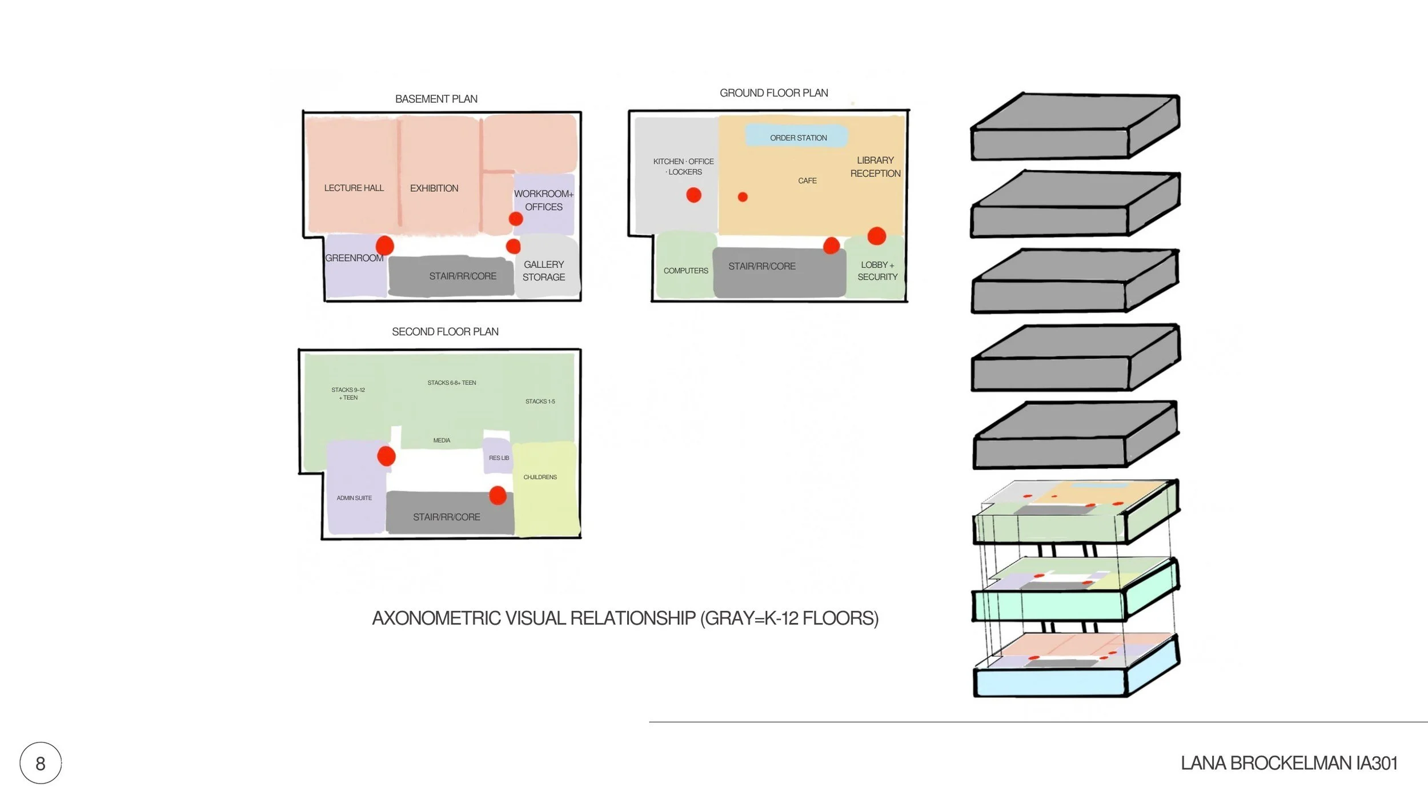
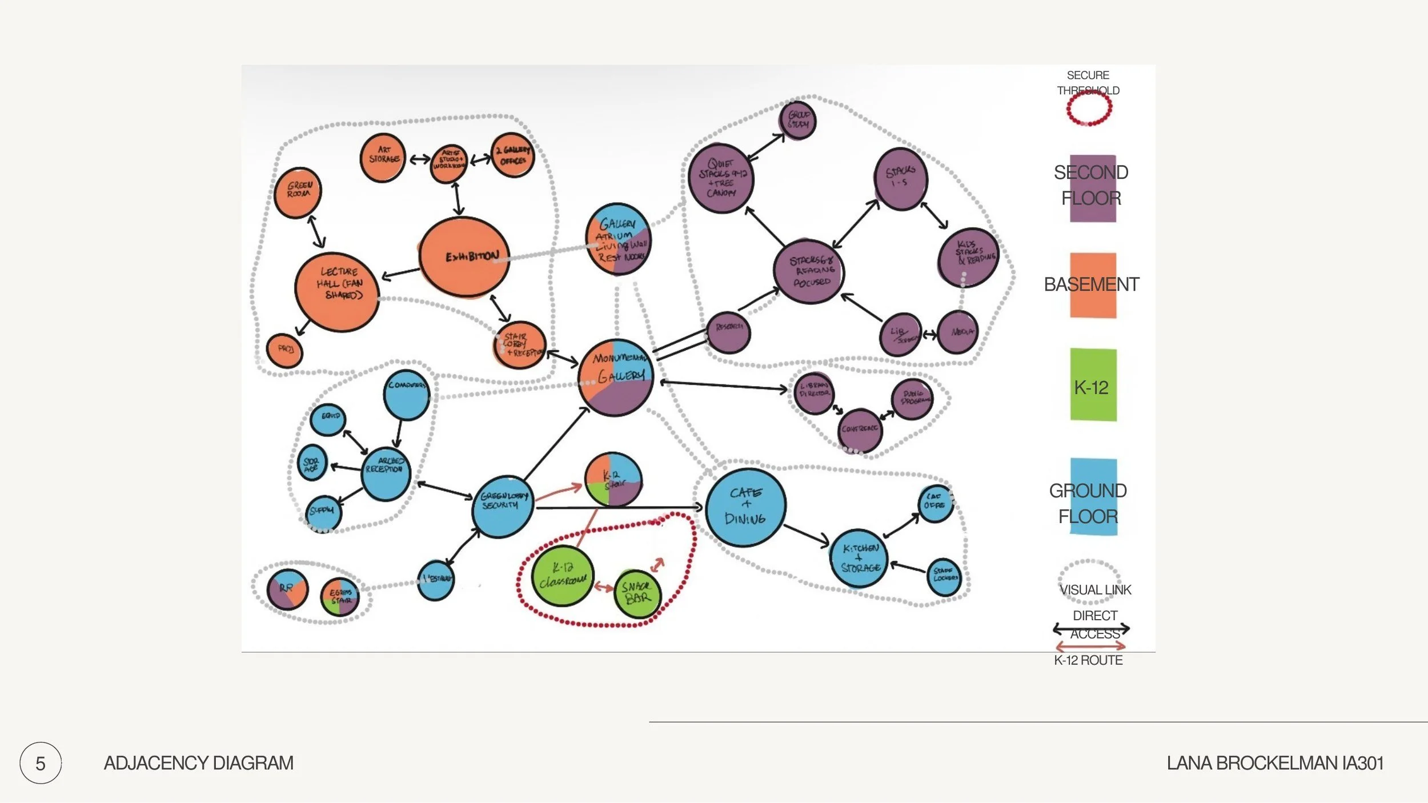
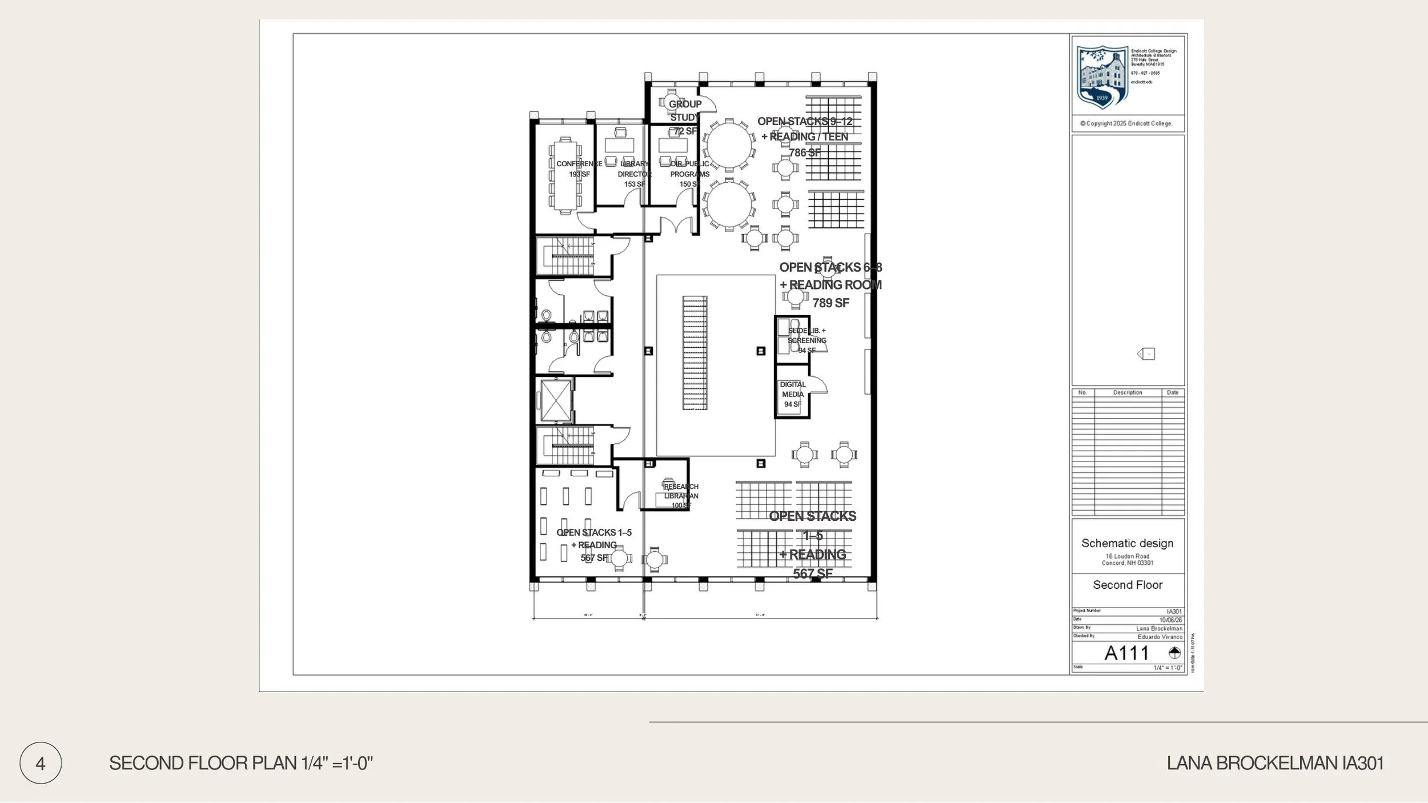
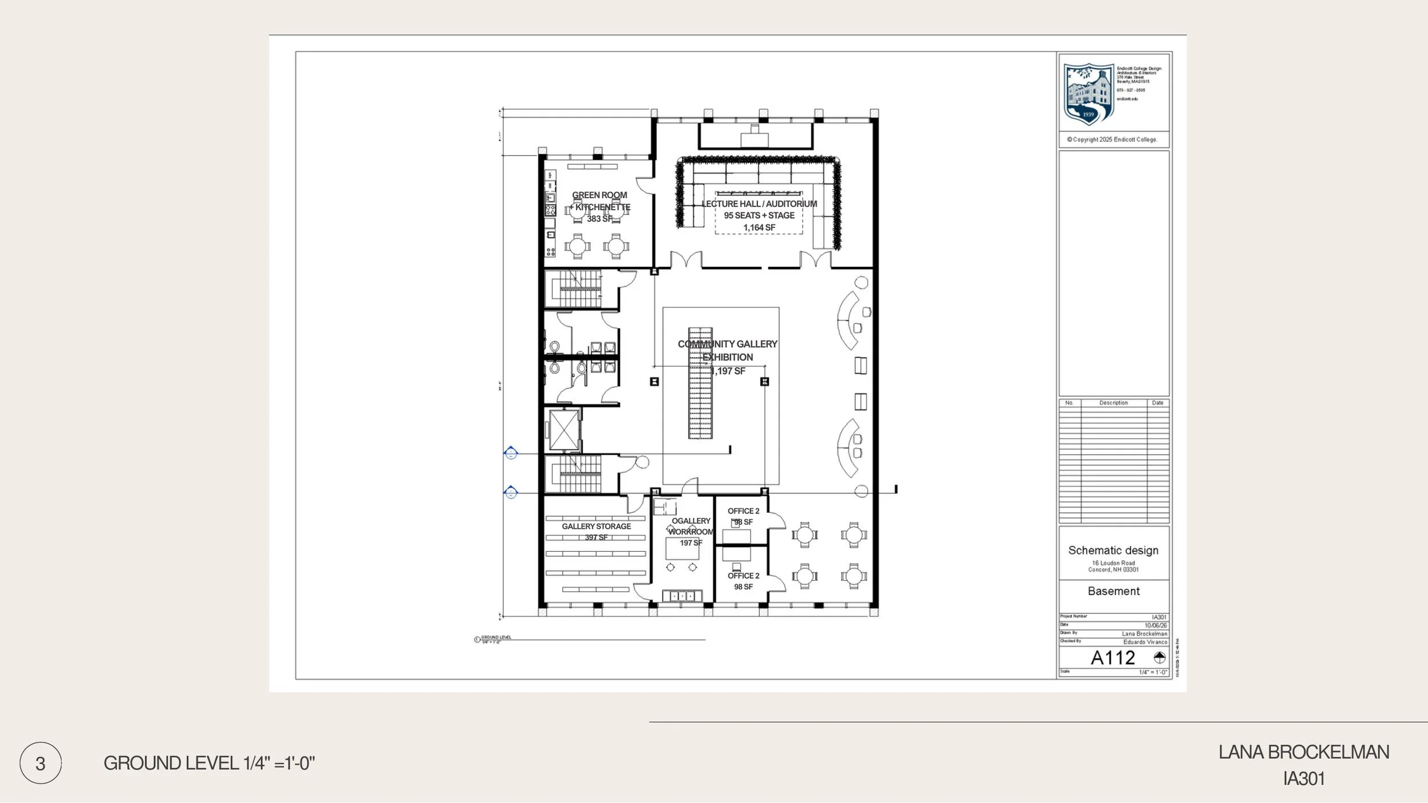
The schematic phase moved from adjacency and block diagrams to floor plans, a building section and hand-drawn perspectives.